
Building
Apartment
Escrow: 3718477750302
1, 2 & 3 bedroom apartments
AED 2,920,000
Starting Price
AED 2,920,000
Size Range
3.052 sqft
Handover
31.03.2027
Total Units
1
Readiness progress
41%
Under Construction
Furnishing
Only Kitchen
Service Charge
12 AED/sqft
Buildings
1
Construction Started
01 Sept 2029
Construction Ended
31 Mar 2027
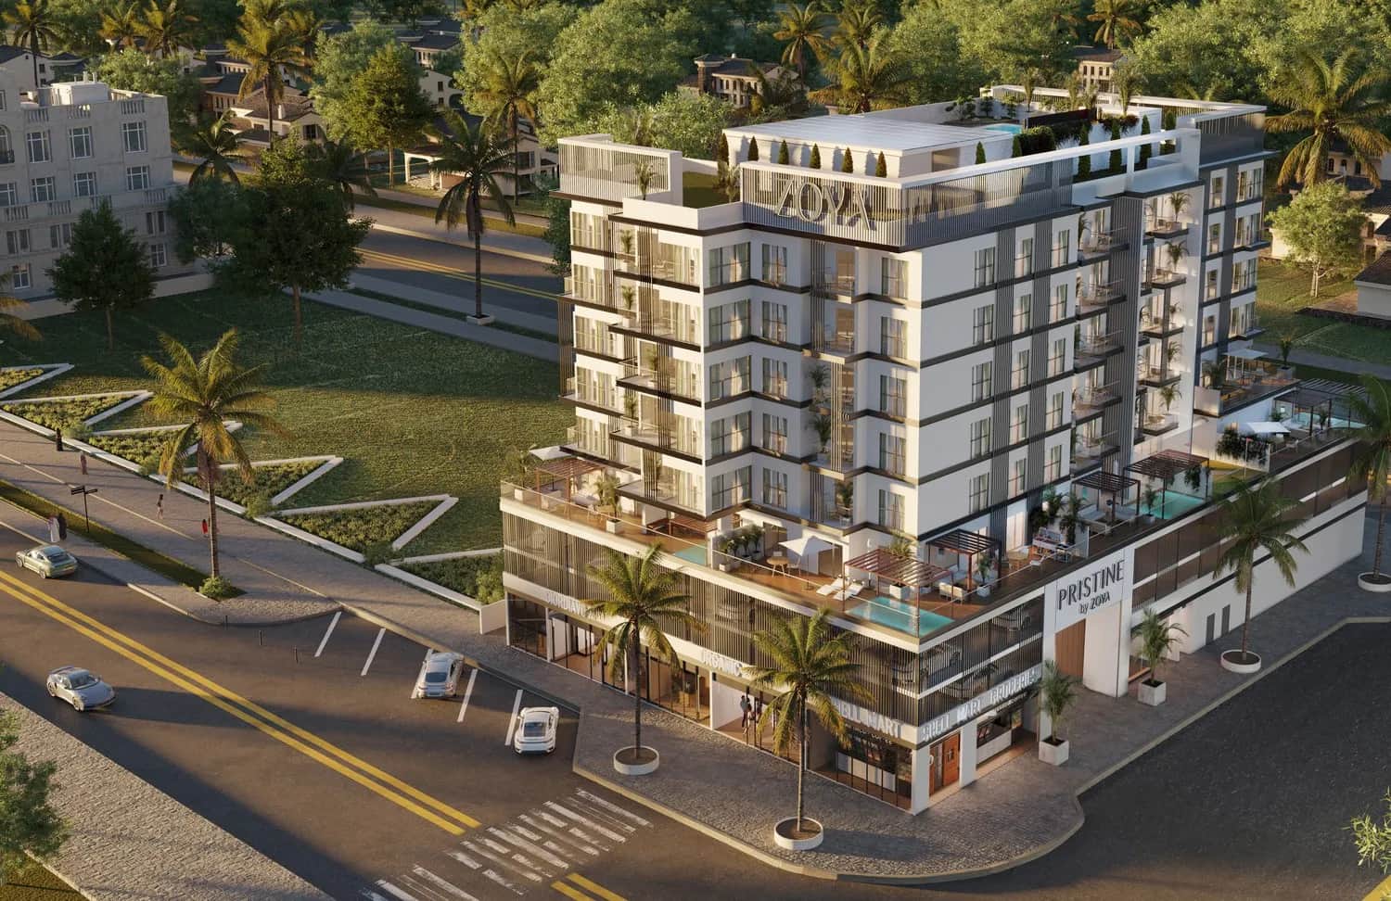
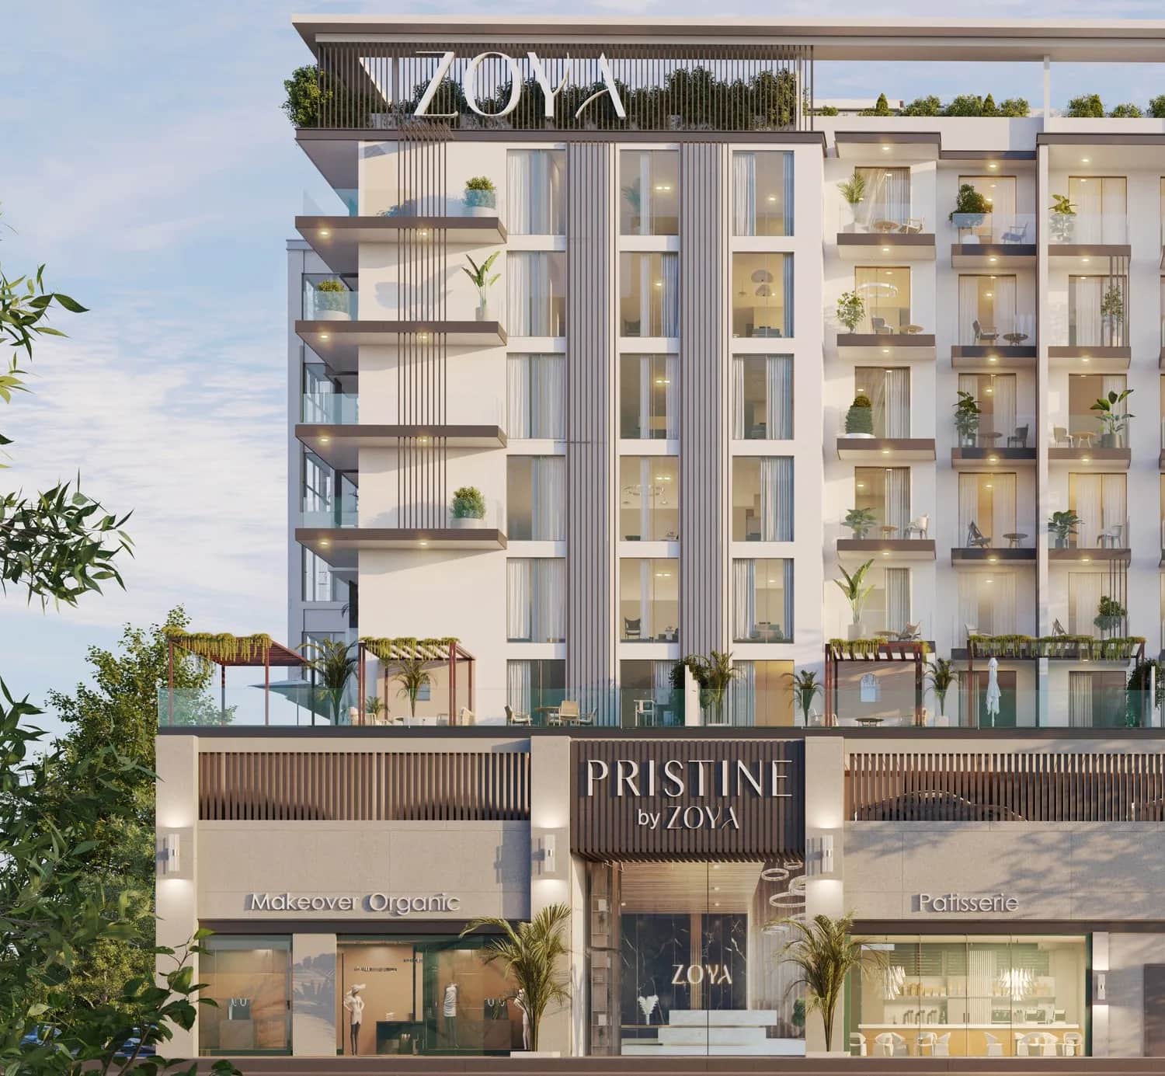
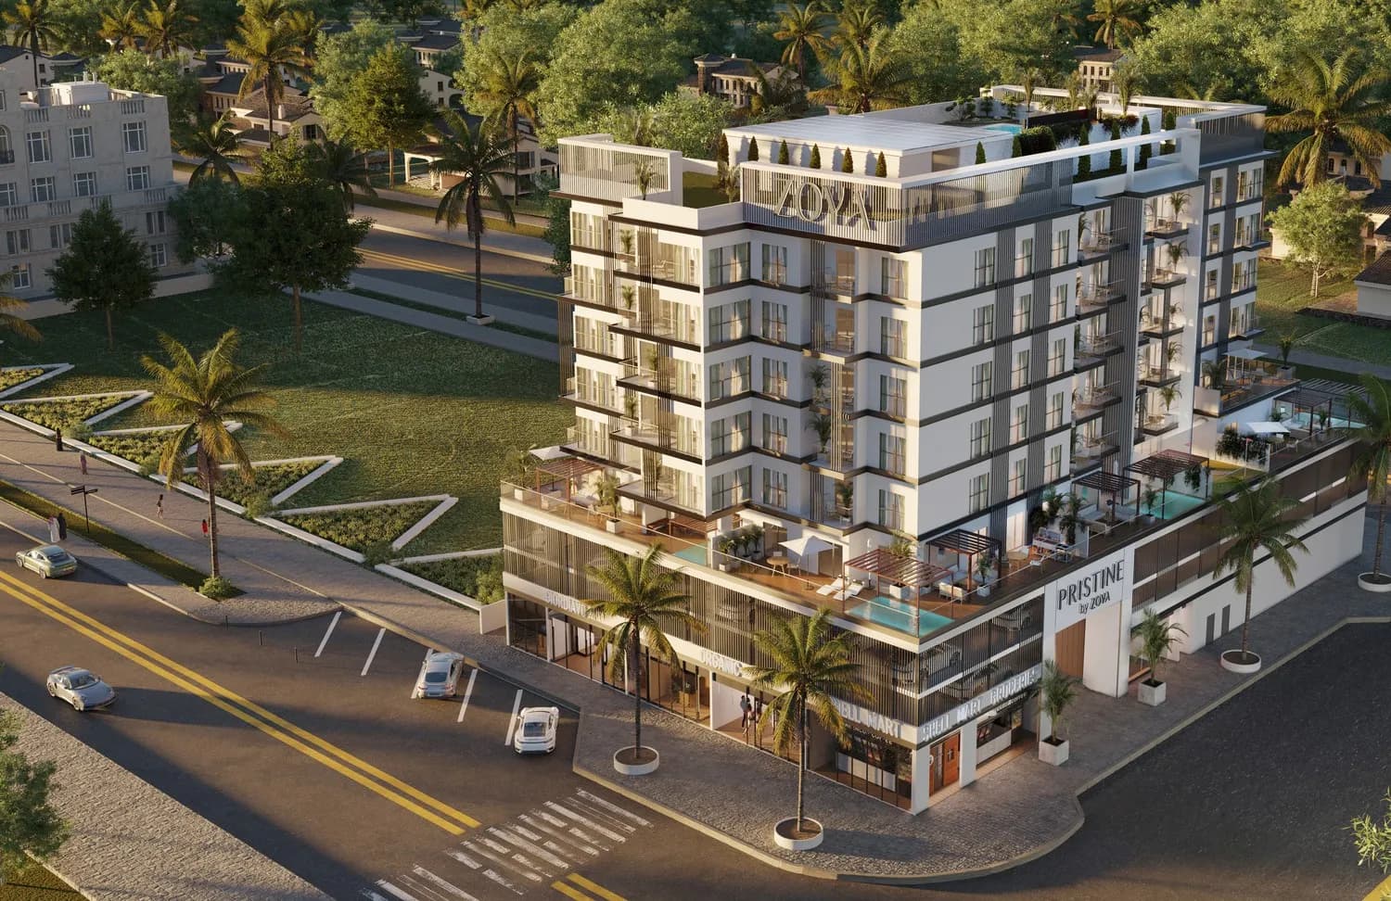
Pristine by Zoya is a low-density residential building by Zoya Properties, comprising 67 apartments configured across a podium level, six typical residential floors and a rooftop amenity deck. The architecture takes a blank-canvas approach with an emphasis on generous residential proportions — including 3.3-metre ceilings against a 2.9-metre market average — and full-height window walls that maximise natural light. Residence formats include one-bedroom apartments, two-bedroom apartments and podium-level three-bedroom apartments with private plunge pools and gardens. The design incorporates Vastu principles in selected units, complemented by a grand entrance lobby, three high-speed elevators from an international brand, and a corner-plot orientation.
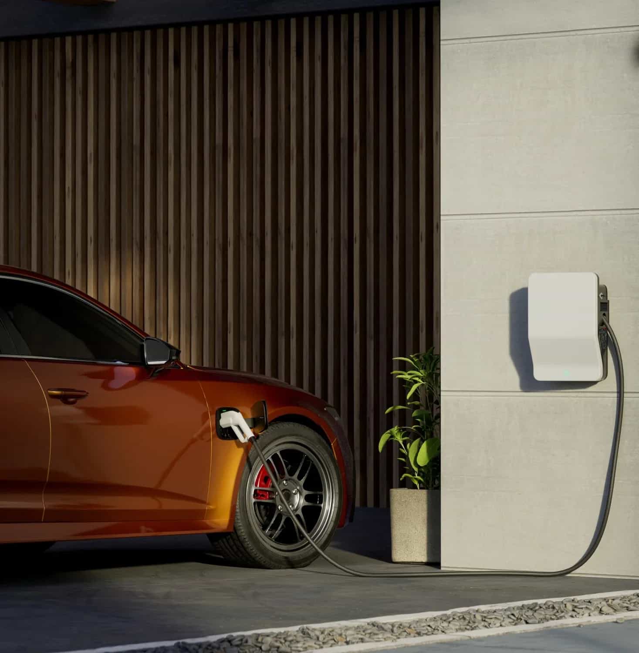
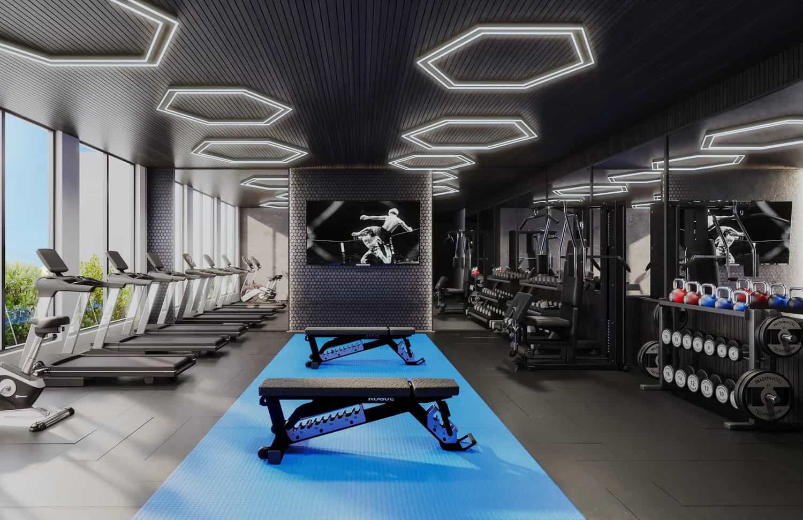
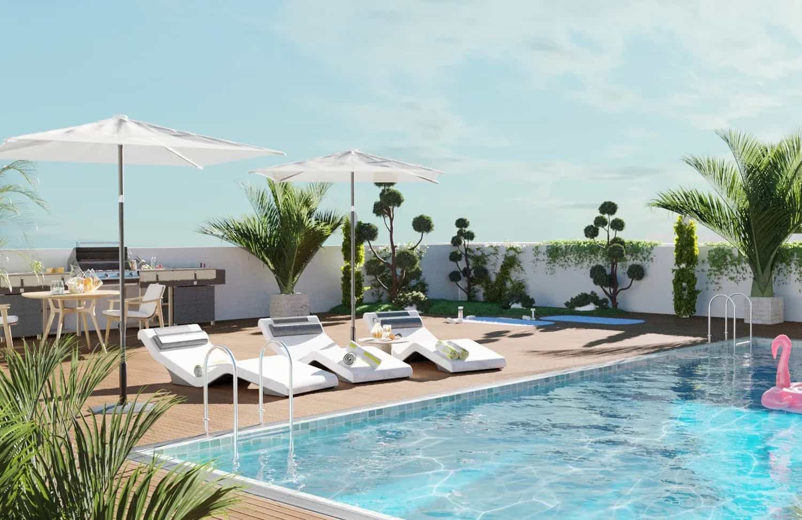
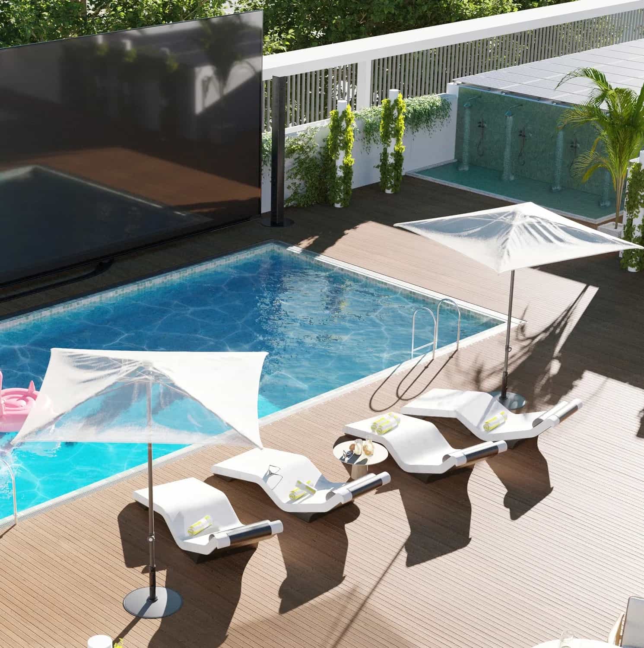
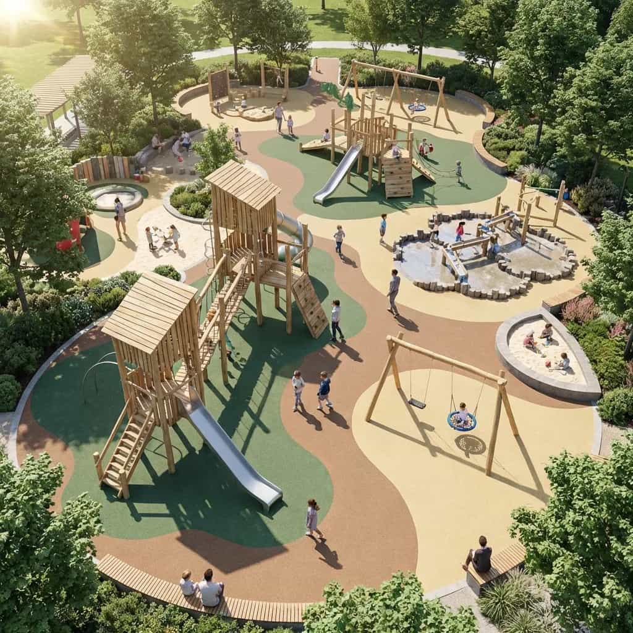
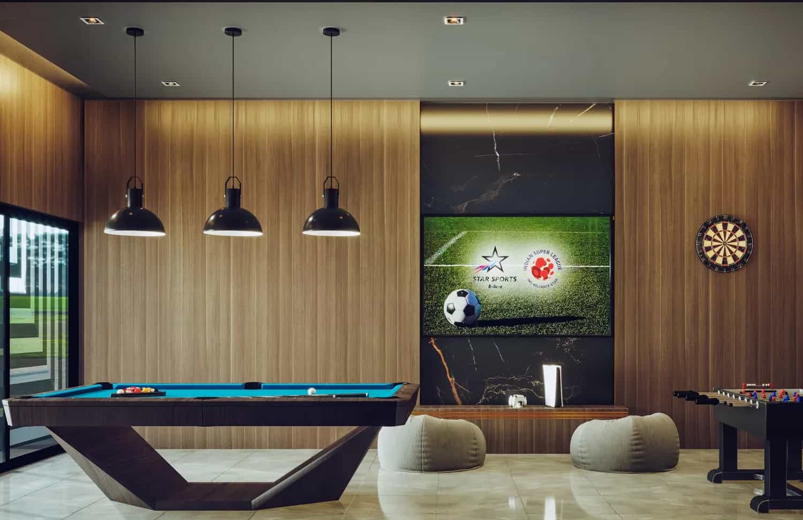
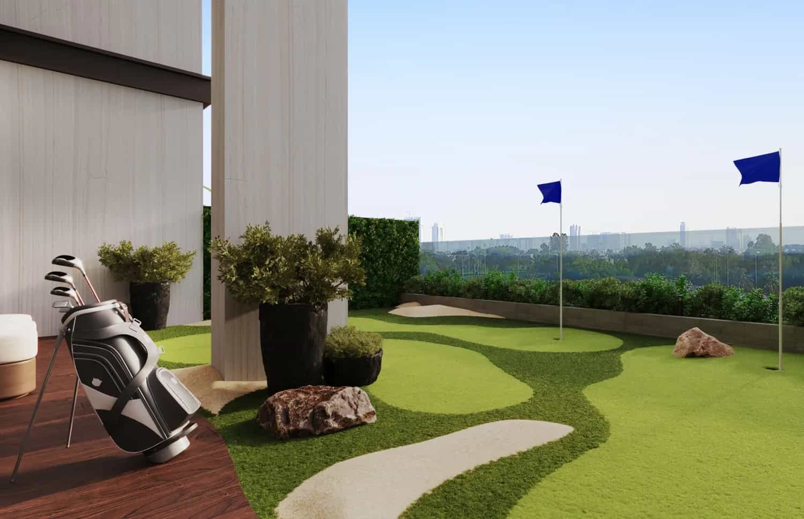
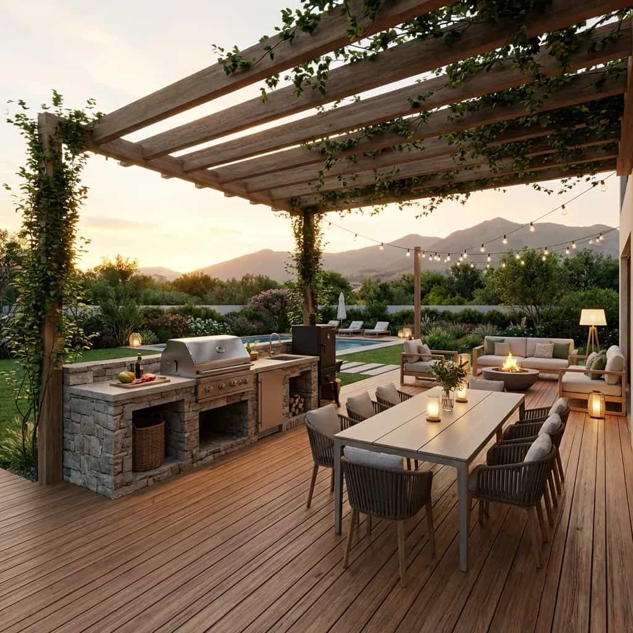
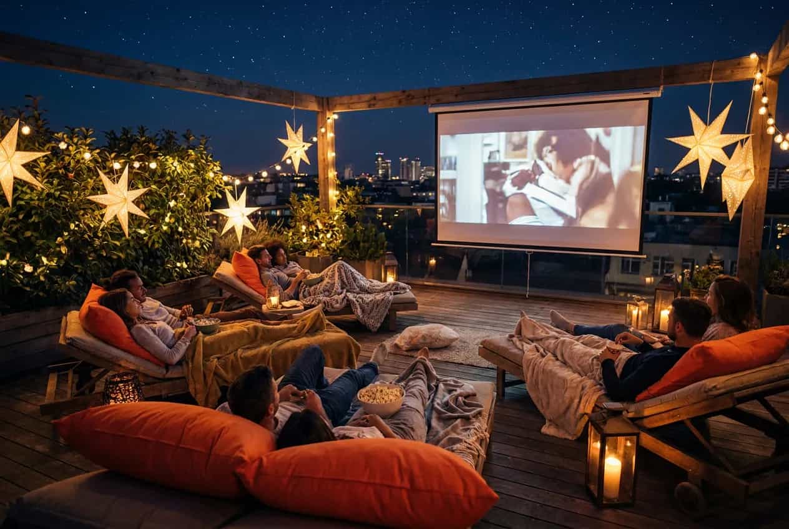
Residents enjoy a comprehensive amenity programme spread across podium and rooftop levels. Recreation amenities include an adult swimming pool, a kids' swimming pool, an outdoor poolside cinema, a mini golf course, an outdoor yoga deck, a BBQ area, a co-working space, a sports room, a gaming room, a reception lounge and a dedicated kids' play area. Wellness facilities include a panoramic gym and separate his-and-hers saunas. On-site services include 24-hour security, round-the-clock concierge, wifi-enabled common areas, a residents' shuttle to Al Furjan Metro Station and integrated retail outlets. Sustainability features include solar-powered common areas, EV charging stations at podium level and bicycle racks; smart-home integration with smart access control, climate control and integrated home automation comes as standard, along with a pet-friendly building policy.
Interiors follow a light, contemporary palette shaped around 3.3-metre ceilings, floor-to-ceiling window walls and open-plan flow. Custom-crafted wardrobes with walk-in closets, a separate laundry room with washing-machine provisions, ensuite bathrooms for every bedroom plus a powder room, and pre-wiring for high-speed internet, phone and satellite TV come as standard. The style guide specifies Oslo Marfil floor tile in living areas, Latina Grey flooring in bedrooms, Dove Matt finishes in bathrooms, and 1384 Parama Walnut laminate for doors, wardrobes and kitchen upper cabinets. Engineered quartz surfaces are used for kitchen countertops and bathroom vanities, complemented by Siemens kitchen appliances and Jaquar bathroom fittings as reference brands. Each residence is delivered kitchen-equipped only.
Al Furjan is a residential community situated in close proximity to Dubai Marina, Jumeirah Beach Residence (JBR), and other popular areas in Dubai. It covers an area of approximately 560 hectares and consists of both villas and apartment buildings, offering a diverse range of housing options for residents.
The community is known for its well-planned infrastructure and thoughtfully designed properties. It features a mix of architectural styles, including Arabic, Mediterranean, and contemporary designs, creating a visually appealing and diverse atmosphere.
In terms of amenities, Al Furjan offers a range of facilities to enhance the quality of life for its residents. These include landscaped parks, playgrounds, fitness centers, swimming pools, sports courts, and cycling and jogging tracks. There are also retail centers within the community that provide convenient access to shopping, dining, and other essential services.



1 Bedroom
Apartment
2 Bedrooms
Apartment
3 Bedrooms
Apartment
Apartment
1, 2 & 3 bedroom apartments
100%
On booking




 WhatsApp